- BuyPopular ChoicesProperty TypesBudget
- Rent
- Sell
- Home LoansBank PartnersEMI CalculatorsEligibility Calculator
- Home InteriorsExplore our services
- MB Advice NEWInterior Designers Near YouMB ResearchServices & ToolsLocalities & ProjectsBlog
- HelpHelp/Support
- Overview
- Properties
- Floor Pricing
- Comprehensive Information
- Reviews
- About Locality
- About Developer
- Similar Projects
- Other Projects
- FAQs
 Project Review by Expert


Total Units
111
Project Size
1 Acre
Launch Date
Dec 2020
Total towers
1
View Amenities (5)View Specifications
Properties in Ashray Jaswanti Bliss
Buy

₹ 1.70 Cr
2 BHK Flat 1050 sq.ft
Agent: Property Around You
View Floor PlanContact Agent

₹ 91.0 Lac
1 BHK Flat
New Construction
Agent: Sanjay Tukaram Badak
View Floor PlanContact Agent

View Floor PlanContact Agent


View Floor PlanContact Builder

View Floor PlanContact Builder

₹ 77.0 Lac
1 BHK Flat 500 sq.ft
Agent: AK Housing
View Floor PlanContact Agent

₹ 1.70 Cr
2 BHK Flat 1050 sq.ft
A premium yet Affordable project near BKC, Big Size 2 BHK with huge living room, 2 Bedrooms, Kitchen
Agent: Property Around You
View Floor PlanContact Agent

₹ 90.0 Lac
1 BHK Flat 574 sq.ft
Under Construction
Agent: Property Fete Services Pvt. Ltd.
View Floor PlanContact Agent

₹ 85.0 Lac
1 BHK Flat 420 sq.ft
Under Construction
Agent: Vinod Ghavali
View Floor PlanContact Agent
₹ 1.75 Cr
2 BHK Flat 607 sq.ft
A premium yet Affordable project near BKC, Big Size 2 BHK with huge living room, 2 Bedrooms, Kitchen
Agent: Maa Realty
View Floor PlanContact Agent
₹ 1.47 Cr
2 BHK Flat 905 sq.ft
Agent: Asian Agency
View Floor PlanContact Agent

₹ 1.50 Cr
2 BHK Flat 924 sq.ft
Under Construction
Agent: Asian Agency
View Floor PlanContact Agent
Ashray Jaswanti Bliss Floor Plans & Pricing
All2 BHK
3 SizesSuper Area: 559 - 622 Sq.ft
 View Floor Plan
Carpet Area
559 2 BHK
Possession by Sep'24
Contact
 View Floor Plan
Carpet Area
575 2 BHK
Possession by Sep'24
Contact
 View Floor Plan
Carpet Area
622 2 BHK
Possession by Sep'24
Contact
Unit & Floor Plans
All
559 575 622
2 Bathrooms
Super area
559
Price range
Call for Price
Properties in Ashray Jaswanti Bliss
Buy
₹ 1.70 Cr
2 BHK Flat 1050 sq.ft
Agent: Property Around You
Contact Agent
₹ 91.0 Lac
1 BHK Flat
New Construction
Agent: Sanjay Tukaram Badak
Contact Agent
₹ 77.0 Lac
1 BHK Flat 500 sq.ft
Agent: AK Housing
Contact Agent
₹ 1.70 Cr
2 BHK Flat 1050 sq.ft
A premium yet Affordable project near BKC, Big Size 2 BHK with huge living room, 2 Bedrooms, Kitchen
Agent: Property Around You
Contact Agent
₹ 90.0 Lac
1 BHK Flat 574 sq.ft
Under Construction
Agent: Property Fete Services Pvt. Ltd.
Contact Agent
₹ 85.0 Lac
1 BHK Flat 420 sq.ft
Under Construction
Agent: Vinod Ghavali
Contact Agent
₹ 1.75 Cr
2 BHK Flat 607 sq.ft
A premium yet Affordable project near BKC, Big Size 2 BHK with huge living room, 2 Bedrooms, Kitchen
Agent: Maa Realty
Contact Agent
₹ 1.47 Cr
2 BHK Flat 905 sq.ft
Agent: Asian Agency
Contact Agent
₹ 1.50 Cr
2 BHK Flat 924 sq.ft
Under Construction
Agent: Asian Agency
Contact Agent
Most Comprehensive & Credible Information
Insights you won't find anywhere else
Top Amenities
Nearby landmarks
Only on MB
Project Reviews
About Ashray Jaswanti Bliss Mumbai
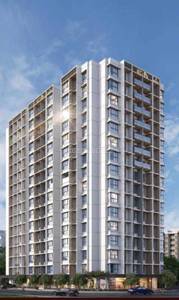
Ashray Jaswanti Bliss is a Ready To Move project by Ashray Group in Kurla West Mumbai, offering 1,2 BHK Flats configuration. Below are the key details... Read More
Ashray Jaswanti Bliss Mumbai Top Amenities
Gymnasium
CCTV Camera
Kids play area
Aesthetically designed landscape garden
Fire Fighting Equipment
View All Amenitites (5)
Technical Specifications - Ashray Jaswanti Bliss Mumbai
- The building will be of R.C.C. frame structure with internal & external walls made of brick / block work.
- Earthquake Resistant Structure
- Vitrified tiles flooring with the same skirting will be provided in the living room, dining area, bed rooms, passage & kitchen.
- Anti skid tiles for flooring and ceramic tiles will be provided in the bathroom up to door height, in each bathroom.
- Designer platform with stainless steel sink, water purifier, and vitrified tiles up to beam height will be provided in the kitchen on all the walls.
- Ceramic/vitrified tiles will be provided in the Lift Lobby & / Kota flooring will be provided on the steps.
- MAIN DOOR: It will have Teakwood frame & hot pressed, Phenol Bound, 45 to 50 mm thick Flush Fire Resistant Door. The door shutter will have veneer on the front side and laminate on the back side. The door will have a number plate, name plate, & Tower Bolt, door bell.
- BEDROOM DOOR: The door frame of the Bedroom door will be made of Teak Wood & the Phenol Bound Flush Door will be laminated on both sides. The door will have Mortise Locks, Tower Bolt.
- BATHROOM DOOR: The Bathroom door frame will be made of composite marble. The Bathroom door shutter will be hot pressed, phenol bound door, laminated on both sides & it will be lockable from inside.
- All sliding windows will be provided with 6mm float glass.
- Internal walls, aesthetically finished and quality painted walls.
- External walls will be painted with high quality paint with a waterproof mix.
- Staircase & lobby will be finished with cement base paint.
- External walls will have sand face plaster & will be painted with water proofing mix.
- Each flat will be provided with adequate light and fan points.
- Each flat will be provided with T.V., Telephone point and cable point in the living room, and Bedroom.
- Each flat will be provided with an exhaust fan and water heater in the bathroom.
- Elevator - The Building will have two elevators of reputed make in each wing.
- Video door Phone / Intercom System.
- Common Fire Fighting system in the building.
- Refuge area.
- Servant's Toilet on ground floor.
- Mechanical Parking System with two car lifts.
- Society Office.
- 24/7 Security with CCTV & surveillance.
- AC Plug Points will be provided.
- Gym, Spa, Jacuzzi, AV Room.
- 3 Wings
Key USPs - Ashray Jaswanti Bliss Mumbai
- 2 Level basement with adequate parking + ground + convenience shops
- 3 Wings of G+12 residential floors (phase 1) 13-15 residential floors (phase 2)
- Vastu compliant Apartments
- Location Advantage:BKC - 1 KM
- EASTERN EXPRESS HIGHWAY - 2.9 KM
- WESTERN EXPRESS HIGHWAY - 3.9 KM
- BKC CHUNABHATTI FLYOVER - 2.3 KM
- SCLR - 1.4 KM
- UPCOMING METRO STATION - 900 METERS
- DOMESTIC & INTERNATIONAL AIRPORT - 7.6 & 6.9 KM
- LBS ROAD - 550 METERS
- BANDRA WORLI SEALINK - 6.5 KM
- ORCHIDS THE INTERNATIONAL SCHOOL - 850 METERS
- AMERICAN SCHOOL OF BOMBAY - 1.3 KM
- DHIRUBHAI AMBANI INTERNATIONAL SCHOOL - 1.4 KM
- MOUNT LITERA SCHOOL - 2.5 KM
- ARYA VIDYA MANDIR - 2.5 KM
- ASCENDS INTERNATIONAL SCHOOL - 3.4 KM
- TATA COMMUNICATIONS - 1.1 KM
- CITI GROUP - 1.3 KM
- US CONSULATE GENERAL - 1.6 KM
- RELIANCE CONVENTION CENTRE - 2.1 KM
- BHARAT DIAMOND BOURSE - 2.3 KM
- JP MORGAN CHASE - 2.3 KM
- BANK OF AMERICA - 2.4 KM
- DEUTSCHE BANK - 2.4 KM
- STANDARD CHARTERED BANK - 2.4 KM
- FACEBOOK - 2.5 KM
- SEBI - 2.7 KM
- BANK OF INDIA - 2.8 KM
- GOOGLE - 4.2 KM
- LINKEDIN - 4.4 KM
Ratings & Reviews for Kurla West
Locality
Average Rating
(59 Total Reviews)
Overall Rating
5
4
3
2
1
Locality Reviews
Rapidly Developing Strategic Location Kurla West
Rapidly Developing Strategic Location Kurla West serves as a vital link between different parts of M... Show More
Dynamic Commercial Residential Mix Residing in
Dynamic Commercial Residential Mix Residing in Kurla West ensures being at the center of the action.... Show More
View All Reviews (59)
Write Project Review
What's Nearby
 Show on Map
Landmarks near Ashray Jaswanti Bliss
Educational Institute
+ 2 more
ATLAS SkillTech University
(1.1 Km)Jamnabai Narsee School
(6.3 Km)Don Bosco Institute Of Technology Mms
(0.7 Km)Al Barkaat Malik Muhammad Islam English School
(0.4 Km)Transportation Hub
Kurla Station (W) Bus Stop
(1.2 Km)Shopping Centre
+ 1 more
Kurla Metro Mall
(0.6 Km)Max star
(1.2 Km)DMart miniMAX
(1.8 Km)Hospital
CritiCare Asia Multi Specialty Hospital
(0.3 Km)Commercial Hub
+ 1 more
Agastya Corporate Park Piramal Realty
(1.0 Km)Equinox Business Park
(1.1 Km)Kohinoor Business Park
(0.6 Km)
 Explore New Launches Nearby
Inspired by your search preferences
★ Newly Launched

Avenor Park
Kurla West
₹ 1.22 Cr - ₹ 2.97 Cr
1, 2, 3 BHKPossession : 2028-03-01
Contact Builder
★ Newly Launched

Ruparel Urbana
Kurla
₹ 94.9 Lac - ₹ 1.49 Cr
1, 2 BHKPossession : 2028-12-01
Contact Builder
Project
Locality
1Y3Y5Y
Table View
| Project vs Locality Price | Apr-June'26 | Jan-Mar'26 | Oct-Dec'25 | Jul-Sept'25 |
|---|---|---|---|---|
| Jaswanti Bliss | ₹ 24575 / sq.ft | ₹ 24575 / sq.ft | ₹ 24575 / sq.ft5% | ₹ 23387 / sq.ft33% |
| Kurla West | ₹ 18005 / sq.ft-9% | ₹ 19720 / sq.ft-12% | ₹ 22305 / sq.ft-3% | ₹ 22910 / sq.ft-11% |
Average prices for Flat-Multistorey Apartment in Kurla West is ₹18005/sq.ft for (Apr-June'26), reflecting a -9% decline compared to past quarters.
Interested in knowing the Estimated Sale Value of this project?
Check Estimate Now
You are Eligible for EMI Amount₹49865
Principal Amount
₹7419999.999999999
Total Interest
₹10531318
Why Magicbricks for Home Loan?
Offers from 34+ Banks
Lowest Interest Rate
Highest Loan Value
Ashray Jaswanti Bliss Photos & Videos


See All Photos/Videos
About Kurla West

Locality Average Price
₹ 18005/sq.ft - ₹1715 (-8.7% ) QoQ
Locality introduction and neighbourhood
Kurla West is a centrally located neighbourhood in the eastern part of the Mumbai comprising of residential as well as commercial developments. It is surrounded by some upmarket re... Read More
Things to keep in mind
- Centrally located- Provides connectivity to Central, Eastern, and Western suburbs; and Navi Mumbai
- Proximity to airport and major employment hubs in BKC, Ghatkopar and Vikhroli
About Ashray Group

Ashray Group11 Years Experience
Level - I, Manas Building, Above Laxmi Vilas Bank, Evershine Nagar, Link Road, Malad (West), Mumbai-400064
Total Projects
5
Projects Completed
2
Projects Ongoing
3
Explore BuilderContact Seller
On the strong foundation of determination, dedication, and discipline; Ashray took shape in the year 1994. Through the last decade and a half, Ashray ... Read More

If you like Ashray Jaswanti Bliss,
Don't miss these similar projects 

View Phone No.

View Phone No.
View Phone No.

View Phone No.

View Phone No.
View Phone No.
Other Projects by Ashray Group

Kandivali West, Mumbai
₹2.32 Cr - ₹3.20 Cr
2, 3, 4 BHK Flat
Under Construction
0 km from Ganesh Chowk
Contact Agent

Mulund West, Mumbai
₹1.12 Cr - ₹2.26 Cr
1, 2 BHK
Ready To Move
0 km from Panch Rasta
Contact Agent

Contact Agent
Interested in knowing the current construction update of Ashray Jaswanti Bliss?
View Construction Status
Tools to Help You Decide Better
i
This project was last updated on 19 July 2026
Popular Stories Around You
Related
Latest


Looking for a Property in Ashray Jaswanti Bliss