- BuyPopular ChoicesProperty TypesBudget
- Rent
- Sell
- Home LoansBank PartnersEMI CalculatorsEligibility Calculator
- Home InteriorsExplore our services
- MB Advice NEWInterior Designers Near YouMB ResearchServices & ToolsLocalities & ProjectsBlog
- HelpHelp/Support
- Overview
- Properties
- Floor Pricing
- Comprehensive Information
- Reviews
- About Locality
- About Developer
- Similar Projects
- Other Projects
- FAQs


Total Units
168
Project Size
4 Acre
Launch Date
Mar 2020
View Amenities (8)View Specifications
Bhawani Dreams Phase 2 Floor Plans & Pricing
All2 BHK3 BHK
4 SizesSuper Area: 670 - 1324 Sq.ft
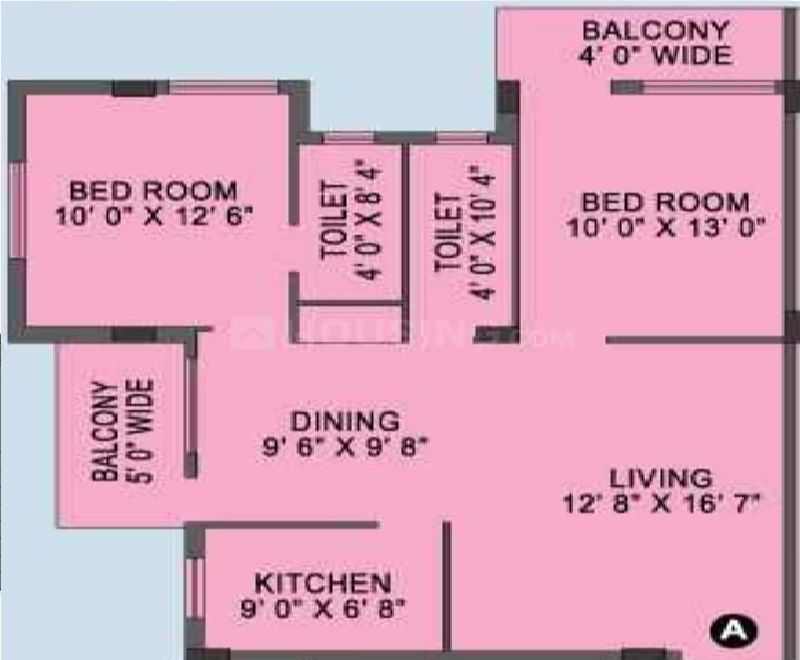 View Floor Plan
Carpet Area
1180 3 BHK
Possession by Dec'21
Contact
 View Floor Plan
Carpet Area
1324 3 BHK
Possession by Dec'21
Contact
 View Floor Plan
Carpet Area
670 2 BHK
Possession by Dec'21
Contact
 View Floor Plan
Carpet Area
900 2 BHK
Possession by Dec'21
Contact
Unit & Floor Plans
All
1180 1324 670 900
Super area
1180
Price range
Call for Price
Properties in Bhawani Dreams Phase 2
No property available for rent in Bhawani Dreams Phase 2
Most Comprehensive & Credible Information
Insights you won't find anywhere else
Top Amenities
Nearby landmarks
Only on MB
Project Reviews
About Bhawani Dreams Phase 2 Kolkata
Bhawani Dreams Phase 2 is a Ready To Move project by Bhawani Group in Dum Dum Kolkata, offering 2,3 BHK Flats configuration. Below are the key details... Read More
Bhawani Dreams Phase 2 Kolkata Top Amenities
Power Back Up
Lift
Reserved Parking
Rain Water Harvesting
Water Storage
Waste Disposal
CCTV Camera
Entry Exit Gate
View All Amenitites (8)
Technical Specifications - Bhawani Dreams Phase 2 Kolkata
- Foundation
- Earthquake Resistant RCC framed structure
- Wall finish
- Interior Conventional brickwork with Plaster of Paris
- Exterior-Acrylic/Textured paint
- Flooring
- Living/ Dining & All Bedrooms - Vitrified tiles
- Kitchen
- Flooring - Vitrified tiles
- Fittings Granite platform with honed edges. Stainless steel sink. Dado of ceramic tiles upto 2 ft. above the counter/platform. Electrical points for refrigerator, aquaguard, exhaust & mixer-grinder
- Toilet
- Flooring-Ceramic tiles
- Toilet Walls - Good quality ceramic tiles on the walls upto door height.
- Fittings-Sanitaryware of Parryware/Hindware or equivalent make. CP fittings of ESSCO/Jaquar or equivalent make. Electrical points for geyser & exhaust
- Doors & Windows
- Door Frame Made of seasoned and treated wood
- Main Dour-Decorative laminated door
- Internal Doors-Flushed door
- Windows-Fully glazed stiding anodized Aluminum windows
- Electricals
- AC point in Master Bedroom with necessary
- electric points. TV & Telephone points in Living/Dining and Master Bednom. Copper wiring from Havells or equivalent with central MCB Modular switches of reputed brands.
- "Power Back-up (1 BHK-300 watts, 2 BHK-400 watts & 3 BHK-500 watts)
- Lift, Stairs & Lobbies
- Lift of reputed make
- Stairs & Floor Lobbies-Marble Granite to be used
Ratings & Reviews for Dum Dum
Locality
Average Rating
(109 Total Reviews)
Overall Rating
5
4
3
2
1
Locality Reviews
This is actually a very practical choice for
This is actually a very practical choice for families who want to be connected with the roots of the... Show More
The biggest win is definitely the transport
The biggest win is definitely the transport. Having the airport, the metro, and the railway station ... Show More
View All Reviews (109)
Write Project Review
What's Nearby
 Show on Map
Landmarks near Bhawani Dreams Phase 2
Educational Institute
+ 3 more
DrSudhir Chra Sur Degree Engineering College
(4.7 Km)Calcutta Airport English High School
(0.7 Km)Indira Gandhi Memorial High School
(1.3 Km)Edullinen
(2.4 Km)Auxilium Convent School
(1.1 Km)Transportation Hub
+ 3 more
Biman Bandar railway station
(0.2 Km)Dum Dum Junction
(5.5 Km)Dum Dum Cantonment Railway Station
(1.2 Km)Airport Metro Station
(0.2 Km)Metro Station
(1.2 Km)Shopping Centre
Bengal Weaves
(0.6 Km)
 Explore New Launches Nearby
Inspired by your search preferences
★ Newly Launched

Ganpati Sky View Residency
Dum Dum
₹ 37.3 Lac - ₹ 50.5 Lac
2, 3 BHKPossession : 2027-06-01
Contact Builder
★ Newly Launched

Architecture and Structure Binay Apartment
Dum Dum
₹ 21.7 Lac - ₹ 40.8 Lac
1, 2, 3 BHKPossession : 2027-01-01
Contact Builder
Locality
1Y3Y5Y
Table View
| Locality | Apr-June'26 | Jan-Mar'26 | Oct-Dec'25 | Jul-Sept'25 |
|---|---|---|---|---|
| Dum Dum | ₹ 4311 / sq.ft2% | ₹ 4218 / sq.ft4% | ₹ 4066 / sq.ft7% | ₹ 3813 / sq.ft-2% |
| Rajarhat | ₹ 6090 / sq.ft1% | ₹ 6056 / sq.ft4% | ₹ 5809 / sq.ft9% | ₹ 5326 / sq.ft2% |
| Tollygunge | ₹ 8894 / sq.ft1% | ₹ 8792 / sq.ft-1% | ₹ 8851 / sq.ft9% | ₹ 8093 / sq.ft3% |
| New Alipore | ₹ 11633 / sq.ft3% | ₹ 11247 / sq.ft10% | ₹ 10247 / sq.ft9% | ₹ 9386 / sq.ft2% |
Interested in knowing the Estimated Sale Value of this project?
Check Estimate Now
You are Eligible for EMI Amount₹16935
Principal Amount
₹2520000
Total Interest
₹3576674
Why Magicbricks for Home Loan?
Offers from 34+ Banks
Lowest Interest Rate
Highest Loan Value
Bhawani Dreams Phase 2 Photos & Videos


See All Photos/Videos
About Dum Dum

Locality Average Price
₹ 4311/sq.ft + ₹93 (2.2% ) QoQ
Locality introduction and neighbourhood
Dum Dum is anestablished area in north-east part of Kolkata. It is part of North 24 Parganas district and is covered by Kolkata Metropolitan Development Authority (KMDA). The local... Read More
Things to keep in mind
- An established residential area with easy access to prominent IT parks in the city
- Proximity to the airport, sound connectivity and availability of social & retail infra
About Bhawani Group

Bhawani Group46 Years Experience
Total Projects
32
Projects Completed
23
Projects Ongoing
9
Explore BuilderContact Seller
Bhawani Group is a new generation leading realty company emerging as a promising entrant and embarking on a strong ground of customer satisfaction. Gu... Read More

If you like Bhawani Dreams Phase 2,
Don't miss these similar projects 

View Phone No.

View Phone No.

View Phone No.

View Phone No.

View Phone No.
View Phone No.
View Phone No.
Other Projects by Bhawani Group

Contact Agent

Madhyamgram, Kolkata
₹25.3 Lac - ₹42.1 Lac
Flat
Under Construction
2.4 km from Madhyamgram railway station
Contact Agent

New Town, Kolkata
₹1.55 Cr - ₹1.70 Cr
3, 4 BHK Flat
Under Construction
Currently Not Available
Contact Agent

Madhyamgram, Kolkata
₹45.6 Lac - 58.6 Lac
2 BHK
Under Construction
2.4 km from Madhyamgram railway station
Contact Agent

Howrah, Kolkata
₹1.01 Cr - 1.40 Cr
3, 4 BHK
Ready To Move
1.3 km from Howrah Maidan Metro Station
Contact Agent

Contact Agent

Baguiati, Kolkata
₹25.1 Lac - ₹64.5 Lac
2, 3 BHK Flat
Ready To Move
Currently Not Available
Contact Agent
 No image available
Contact Agent

Belghoria Expressway, Kolkata
₹1.11 Cr - ₹1.38 Cr
3 BHK
Ready To Move
Currently Not Available
Contact Agent

Howrah, Kolkata
₹85.2 Lac - ₹1.33 Cr
4 BHK
Ready To Move
13.2 km from Howrah Maidan Metro Station
Contact Agent
Tools to Help You Decide Better
i
This project was last updated on 12 July 2026
Popular Stories Around You
Related
Latest





_300_450.jpg "Top 10 Posh Societies in Kolkata to live in 2026")


Looking for a Property in Bhawani Dreams Phase 2