- BuyPopular ChoicesProperty TypesBudget
- Rent
- Sell
- Home LoansBank PartnersEMI CalculatorsEligibility Calculator
- Home InteriorsExplore our services
- MB Advice NEWInterior Designers Near YouMB ResearchServices & ToolsLocalities & ProjectsBlog
- HelpHelp/Support
- Overview
- Properties
- Floor Pricing
- Comprehensive Information
- Reviews
- About Locality
- About Developer
- Similar Projects
- FAQs
 Project Review by Expert


Total Units
28
Project Size
1 Acre
Launch Date
Oct 2022
Total towers
1
View Amenities (11)View Specifications
Properties in Debnath Shivam Apartment
BuyRent
 Posted: May 23, '26 17 Photos
 ₹ 1.30 Cr₹61.2K EMI
3 BHK Flat 1600 sq.ft
Ready to Move
Owner: Radha
View Floor PlanContact Owner
 Posted: Jul 04, '26 15 Photos
 View Floor PlanContact Owner
Debnath Shivam Apartment Floor Plans & Pricing
All1 BHK2 BHK3 BHK
7 SizesSuper Area: 531 - 1495 sq.ft
 View Floor Plan
Super Area
1116 sq.ft3 BHK
Possession by Jun'24
See all properties
Contact View Floor Plan
Super Area
1495 sq.ft3 BHK
Possession by Jun'24
See all properties
Contact View Floor Plan
Super Area
706 2 BHK
Possession by Jun'24
See all properties
Contact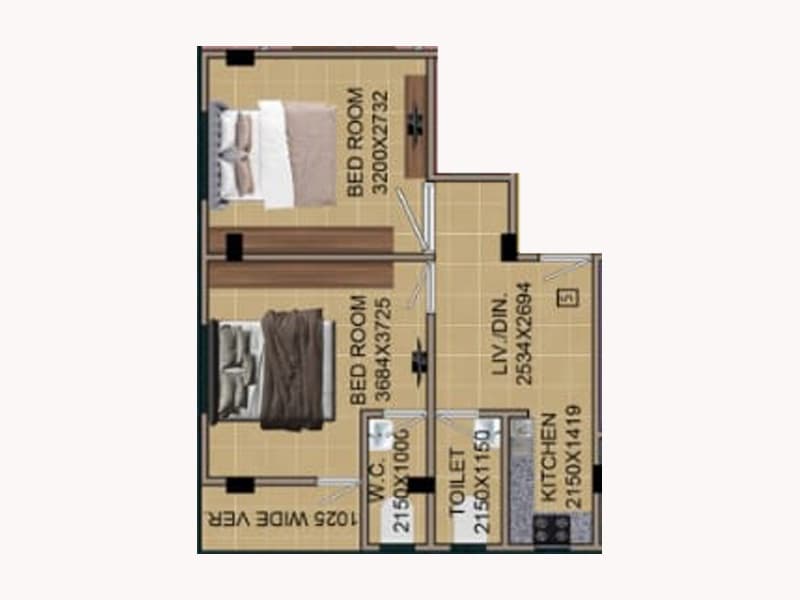 View Floor Plan
Super Area
746 2 BHK
Possession by Jun'24
See all properties
Contact View Floor Plan
Super Area
820 2 BHK
Possession by Jun'24
See all properties
Contact View Floor Plan
Super Area
978 2 BHK
Possession by Jun'24
See all properties
Contact View Floor Plan
Super Area
531 1 BHK
Possession by Jun'24
See all properties
ContactUnit & Floor Plans
All
1116 sq.ft1495 sq.ft706 746 820 978 531
Super area
1116 sq.ft
Price range
Call for Price
Properties in Debnath Shivam Apartment
BuyRent
Posted: May 23, '26 17 Photos ₹ 1.30 Cr₹61.2K EMI
3 BHK Flat 1600 sq.ft
Ready to Move
Owner: Radha
Contact Owner
Posted: Jul 04, '26 15 Photos Contact Owner
Most Comprehensive & Credible Information
Insights you won't find anywhere else
Top Amenities
Nearby landmarks
Only on MB
Project Reviews
About Debnath Shivam Apartment Kolkata
Debnath Shivam Apartment is a Ready To Move project by Debnath Construction in Baguiati Kolkata, offering 1,2,3 BHK Flats configuration. Below are the... Read More
Debnath Shivam Apartment Kolkata Top Amenities
Power Back Up
Lift
Security
Reserved Parking
Intercom Facility
Maintenance Staff
Water Storage
Earth quake resistant
Multipurpose Hall
CCTV Camera
Kids play area
View All Amenitites (11)
Technical Specifications - Debnath Shivam Apartment Kolkata
FOUNDATION
RCC Foundation and Frame Structure from Ground plus 4th floor.
BRICKWORK
Brick work in all external 8" thick, all inside partition walls 5"/3" thick.
FLOOR
Vitrified double coating tiles flooring with 6" skirting on all sides.
INTERNAL WALL FINISH
All internal walls & ceiling finished with Plaster of Putty.
EXTERNAL WALL FINISH
Weather Seal.
DOORS
Main Door: Wooden, Others: Commercial Flush Door.
WINDOWS
Aluminum Sliding coating Channel window fitted with glass & M.S. Grill.
WIRING(Conceal)
Two light Points, One Fan Point, OnePlug Point in each bed room, AC point in one bed room; Exhaust fan point/chimney point, Mixer/Grinder/Micro-oven/Refrigerator point in kitchen; Geyser point and Exhaust point in toilet each; Liv./Din. three Points, One Call Bell Point.
Kitchen, Toilet & Balcony One light Point.
WATER SUPPLY
Separate water supply line for each flat connected with main Distribution line from submersible pump through Overhead Tank.
TOILET
Glazed commercial colour 6' height.
TOILET DOOR
P.V.C. Door.
KITCHEN
Black Stone + Steel Sink + 3' height titles over cooking platform.
BASIN
One White with stone Basin shall be provided in the Dining.
Key USPs - Debnath Shivam Apartment Kolkata
- 60% open space
- Apt distance between two towers
- Less Number of flats in each Floor
- Location Advantages:BUS STOP FOYRABHABAN JUST 1 MINS
- JAGATPUR MARKET IS JUST 1/2KM
- INTERNATIONAL AIRPORT IS JUST 5KM
- JUST 10MIN FROM ECOPARK
Ratings & Reviews for Baguiati
Locality
Average Rating
(121 Total Reviews)
Overall Rating
5
4
3
2
1
Locality Reviews
Bagujati's community promotes a feeling of
Bagujati's community promotes a feeling of neighbourliness as well as a feeling of safety for its ci... Show More
Being right on VIP Road makes transport a breeze
Being right on VIP Road makes transport a breeze. Reaching the airport in 15 minutes or heading into... Show More
View All Reviews (121)
Write Project Review
What's Nearby
 Show on Map
Landmarks near Debnath Shivam Apartment
Educational Institute
+ 1 more
National English School
(0.4 Km)Calcutta Public School
(0.6 Km)North Point Sec School
(0.4 Km)Shopping Centre
Vishal Mega Mart
(1.8 Km)Commercial Hub
Baguiati Vip Super Market Society
(0.8 Km)Project
Locality
1Y3Y5Y
Table View
| Project vs Locality Price | Apr-June'26 | Jan-Mar'26 | Oct-Dec'25 | Jul-Sept'25 |
|---|---|---|---|---|
| Shivam Apartment | ₹ 3977 / sq.ft | ₹ 3977 / sq.ft | ₹ 3977 / sq.ft | ₹ 3977 / sq.ft |
| Cellesta | ₹ 9152 / sq.ft-1% | ₹ 9167 / sq.ft3% | ₹ 8833 / sq.ft-1% | ₹ 8847 / sq.ft3% |
| Jeevika | ₹ 9972 / sq.ft-1% | ₹ 10120 / sq.ft1% | ₹ 10118 / sq.ft-1% | ₹ 10302 / sq.ft |
| Baguiati | ₹ 3985 / sq.ft4% | ₹ 3849 / sq.ft-4% | ₹ 4023 / sq.ft4% | ₹ 3858 / sq.ft-3% |
Average prices for Flat-Multistorey Apartment in Baguiati is ₹3985/sq.ft for (Apr-June'26), reflecting a 4% growth compared to past quarters.
Interested in knowing the Estimated Sale Value of this project?
Check Estimate Now
You are Eligible for EMI Amount₹13266
Principal Amount
₹1973999.9999999998
Total Interest
₹2801728
Why Magicbricks for Home Loan?
Offers from 34+ Banks
Lowest Interest Rate
Highest Loan Value
Debnath Shivam Apartment Photos & Videos


See All Photos/Videos
About Baguiati

Locality Average Price
₹ 3985/sq.ft + ₹136 (3.5% ) QoQ
Locality introduction and neighbourhood
Baguiati is a prominent locality placed on the VIP Road.The locality is a residential hub in the north-eastern part of Kolkata. It comesunder the jurisdiction of Bidhan Nagar Munic... Read More
Things to keep in mind
- Easy access to major IT parks situated in Salt Lake and New Town
- Proximity with prominent localities and boasts good social & retail infrastructure
About Debnath Construction

Debnath Construction12 Years Experience
KG-10, 2nd Floor, Jagatpur Main Road, Aswininagar, Kolkata - 700159
Total Projects
1
Projects Ongoing
1
Explore BuilderContact Seller
Being one of the leading real estate companies of West Bengal, Debnath Construction's main and primary focus has been to think out of the box and deli... Read More

If you like Debnath Shivam Apartment,
Don't miss these similar projects 


View Phone No.

View Phone No.

View Phone No.

View Phone No.

View Phone No.
View Phone No.
View Phone No.
View Phone No.
Interested in knowing the current construction update of Debnath Shivam Apartment?
View Construction Status
Tools to Help You Decide Better
i
This project was last updated on 26 May 2026
Properties for Sale
Popular Stories Around You
Related
Latest






_300_450.jpg "Top 10 Posh Societies in Kolkata to live in 2026")


Looking for a Property in Debnath Shivam Apartment