- BuyPopular ChoicesProperty TypesBudget
- Rent
- Sell
- Home LoansBank PartnersEMI CalculatorsEligibility Calculator
- Home InteriorsExplore our services
- MB Advice NEWInterior Designers Near YouMB ResearchServices & ToolsLocalities & ProjectsBlog
- HelpHelp/Support
- Overview
- Properties
- Floor Pricing
- Comprehensive Information
- Reviews
- About Locality
- About Developer
- Similar Projects
- Other Projects
- FAQs


Total Units
48
Project Size
1 Acre
Launch Date
Jan 2019
Total towers
1
View Amenities (3)View Specifications
Properties in Maruthi Sindur Pushpavanam
BuyRent

₹ 1.41 Cr
3 BHK Flat 1591 sq.ft
New Construction
Agent: Fast Track Promoters
View Floor PlanContact Agent
Maruthi Sindur Pushpavanam Floor Plans & Pricing
All3 BHK
5 SizesSuper Area: 1563 - 1849 Sq.ft
 View Floor Plan
Super Area
1563 3 BHK
Possession by Feb'23
Contact
 View Floor Plan
Super Area
1568 3 BHK
Possession by Feb'23
Contact
 View Floor Plan
Super Area
1591 3 BHK
Possession by Feb'23
Contact
 View Floor Plan
Super Area
1603 3 BHK
Possession by Feb'23
Contact
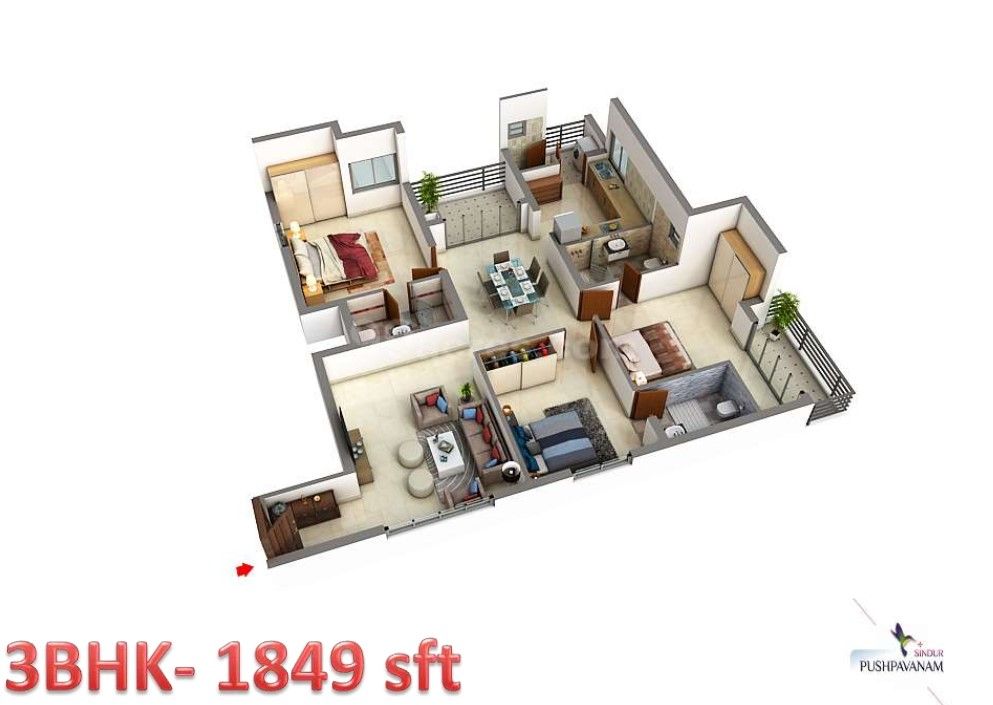 View Floor Plan
Super Area
1849 3 BHK
Possession by Feb'23
Contact
Unit & Floor Plans
All
1563 1568 1591 1603 1849
Super area
1563
Price range
Call for Price
Properties in Maruthi Sindur Pushpavanam
BuyRent
₹ 1.41 Cr
3 BHK Flat 1591 sq.ft
New Construction
Agent: Fast Track Promoters
Contact Agent
Most Comprehensive & Credible Information
Insights you won't find anywhere else
Top Amenities
Nearby landmarks
Only on MB
Project Reviews
About Maruthi Sindur Pushpavanam Chennai
Maruthi Sindur Pushpavanam is a Ready To Move project by Maruthi Builders in Valasaravakkam Chennai, offering 3 BHK Flats configuration. Below are the... Read More
Maruthi Sindur Pushpavanam Chennai Top Amenities
Power Back Up
Lift
Rain Water Harvesting
View All Amenitites (3)
Technical Specifications - Maruthi Sindur Pushpavanam Chennai
- Flooring
- Living. Dining. 8 All bedrooms will hove 8C0x800mm Premium vitrified tiles flooring
- Flooring in service area and balconies will be of Antiskid Ceramic tiles
- Master Bedroom will hove Laminated Wooden Flooring
- Granite counter top with Carysil Granite Sink
- Premium Glazed tiles upto Z above kitchen slab
- All internal walls with putty and Plastic Emulsion paint
- Service area and Servant room with exterior paint
- Exterior walls with exterior grade paint.
- Main Door African Teakwood frame with Moulded Flush door Or Similar
- Interior door frame with DST Flush Doors
- All windows/French DOCK will be of UPVC profile
- Single Lever CP fittings. Wall Hung WC of Kohler or similar make in al tolets
- Toughened Glass partition for master bathroom shower area provided
- Flooring with antiskid ceramic tiles and wall with Zxl. premium tiles or similar
- All switches will be of Schneider ZenCelo or similar model with Copper wiring
- Sufficient numbers of lighting and tan points will be provided in each area
- DG power back up for on fighting points in each apartment and for all common areas
- A beautifully designed and crafted lobby with combination of granite and marble
- Separate Entrance for service lift and fie escape staircase in each floor
Ratings & Reviews for Valasaravakkam
Locality
Average Rating
(151 Total Reviews)
Overall Rating
5
4
3
2
1
Locality Reviews
The construction of the metro that is going on in
The construction of the metro that is going on in Arcot Road has made the commuting of the day a kin... Show More
You have everything from local organic markets
You have everything from local organic markets to big shops like Zudio nearby. It is a very safe are... Show More
View All Reviews (151)
Write Project Review
What's Nearby
 Show on Map
Landmarks near Maruthi Sindur Pushpavanam
Educational Institute
+ 2 more
Pon Vidyashram
(0.5 Km)Devi Academy
(0.2 Km)Lamek Higher Secondary School
(1.5 Km)La Chataline Residential Jr.college
(0.3 Km)Shopping Centre
+ 1 more
Sangupu Marketplace
(0.0 Km)Mykannan Complex
(0.8 Km)Grace supermarket
(1.5 Km)Hospital
Rakshit Hospital
(0.6 Km)
 Explore New Launches Nearby
Inspired by your search preferences
★ Newly Launched

Navins Mayura Gardens
Valasaravakkam
₹ 1.55 Cr - ₹ 2.80 Cr
2, 3, 4 BHKPossession : 2027-12-01
Contact Builder
Locality
1Y3Y5Y
Table View
| Locality | Apr-June'26 | Jan-Mar'26 | Oct-Dec'25 | Jul-Sept'25 |
|---|---|---|---|---|
| Valasaravakkam | ₹ 11796 / sq.ft4% | ₹ 11376 / sq.ft13% | ₹ 10038 / sq.ft-7% | ₹ 10846 / sq.ft1% |
| Thiruverkadu | - | - | ₹ 6661 / sq.ft1% | ₹ 6564 / sq.ft1% |
| Poonamallee | ₹ 7572 / sq.ft4% | ₹ 7268 / sq.ft10% | ₹ 6630 / sq.ft4% | ₹ 6364 / sq.ft-4% |
| Porur | ₹ 7989 / sq.ft1% | ₹ 7949 / sq.ft1% | ₹ 7922 / sq.ft8% | ₹ 7361 / sq.ft-2% |
Interested in knowing the Estimated Sale Value of this project?
Check Estimate Now
You are Eligible for EMI Amount₹90321
Principal Amount
₹13440000
Total Interest
₹19075594
Why Magicbricks for Home Loan?
Offers from 34+ Banks
Lowest Interest Rate
Highest Loan Value
Maruthi Sindur Pushpavanam Photos & Videos


See All Photos/Videos
About Valasaravakkam

Locality Average Price
₹ 11796/sq.ft + ₹420 (3.7% ) QoQ
Locality introduction and neighbourhood
Nestled close to prime localities like, Guindy, Anna Nagar, Koyambedu, Porur, and T Nagar, Valasaravakkam is a residential suburb in the southern part of Chennai. Valasaravakkam is... Read More
Things to keep in mind
- Well-developed locality with good social and physical Infrastructure
- Proximity to IT parks and industrial area such as DLF IT Park, Ambattur Industrial Area
About Maruthi Builders

Boasting of a decade long experience in real estate sector, Mohanlal Bishnoi Builders and Developers takes pride in developing pollution free, peacefu... Read More

If you like Maruthi Sindur Pushpavanam,
Don't miss these similar projects 

View Phone No.

View Phone No.
View Phone No.

View Phone No.

View Phone No.
Other Projects by Maruthi Builders
 No image available
Medavakkam, Chennai
₹80.0 Lac - 95.0 Lac
Ready To Move
26.7 km from Medavakkam Koot Road Bus Stop
Contact Agent
No image availableContact Agent
No image availableEgmore, Chennai
₹3.16 Cr - 3.90 Cr
Ready To Move
1.3 km from Egmore Metro Station
Contact Agent
No image availableContact Agent

Contact Agent
No image availableEast Coast Road, Chennai
₹1.36 Cr - 1.60 Cr
Ready To Move
Currently Not Available
Contact Agent

Contact Agent
No image availableContact Agent
No image availableContact Agent

Contact Agent
Tools to Help You Decide Better
i
This project was last updated on 25 July 2026
Popular Stories Around You
Related
Latest






Looking for a Property in Maruthi Sindur Pushpavanam