- BuyPopular ChoicesProperty TypesBudget
- Rent
- Sell
- Home LoansBank PartnersEMI CalculatorsEligibility Calculator
- Home InteriorsExplore our services
- MB Advice NEWInterior Designers Near YouMB ResearchServices & ToolsLocalities & ProjectsBlog
- HelpHelp/Support
- Overview
- Properties
- Floor Pricing
- Comprehensive Information
- Reviews
- About Locality
- About Developer
- Similar Projects
- Other Projects
- FAQs
 Project Review by Expert


Total Units
1006
Project Size
12 Acre
Launch Date
Nov 2018
BHK
2,3
View Specifications
Properties in Rajat Aagaman
BuyRent
 Posted Today 19 Photos
 ₹ 1.35 Cr₹63.5K EMI
3 BHK Flat 1468 sq.ft
Ready to Move
Owner: P Guha
View Floor PlanContact Owner
 Posted: Jul 05, '26
₹ 1.45 Cr₹68.2K EMI
3 BHK Flat 1720 sq.ft
Ready to Move
Owner: Debjit Sengupta
View Floor PlanContact Owner
 Posted: Jun 24, '26 19 Photos
 ₹ 1.40 Cr₹65.9K EMI
3 BHK Flat 1254 sq.ft
Ready to Move
Owner: Abhisek Mukherjee
View Floor PlanContact Owner
 Posted: Jun 30, '26 16 Photos
 ₹ 1.35 Cr₹63.5K EMI
3 BHK Flat 1835 sq.ft
Ready to Move
Owner: PRASID RAY
View Floor PlanContact Owner
 Posted: Jun 21, '26 20 Photos
 ₹ 1.39 Cr₹65.4K EMI
3 BHK Flat 1825 sq.ft
Ready to Move
Agent: The Property Proppeller
View Floor PlanContact Agent
 Posted: Jun 27, '26 19 Photos
 ₹ 97 Lac₹45.6K EMI
2 BHK Flat 986 sq.ft
Ready to Move
Owner: D
View Floor PlanContact Owner
Posted: Jul 15, '26₹ 90 Lac₹42.3K EMI
2 BHK Flat 1240 sq.ft
Ready to Move
Owner: Ranjan Jindal
View Floor PlanContact Owner
 Posted: May 27, '26 20 Photos
 View Floor PlanContact Owner
 Posted: Jun 21, '26 20 Photos
 ₹ 95 Lac₹44.7K EMI
2 BHK Flat 986 sq.ft
Ready to Move
Agent: The Property Proppeller
View Floor PlanContact Agent
Posted: May 12, '26₹ 1.55 Cr₹72.9K EMI
3 BHK Flat 1835 sq.ft
Ready to Move
Owner: P Guha
View Floor PlanContact Owner
Rajat Aagaman Floor Plans & Pricing
All2 BHK3 BHK4 BHK
19 SizesSuper Area: 783 - 1497 sq.ft
 View Floor Plan
Super Area
1010 sq.ft3 BHK
Possession by Dec'25
See all properties
Contact View Floor Plan
Super Area
1019 sq.ft3 BHK
Possession by Dec'25
See all properties
Contact View Floor Plan
Super Area
1246 sq.ft3 BHK
Possession by Dec'25
See all properties
Contact View Floor Plan
Super Area
1248 sq.ft3 BHK
Possession by Dec'25
See all properties
Contact View Floor Plan
Super Area
1254 sq.ft3 BHK
Possession by Dec'25
See all properties
Contact View Floor Plan
Super Area
1326 sq.ft3 BHK
Possession by Dec'25
See all properties
Contact View Floor Plan
Super Area
1329 sq.ft3 BHK
Possession by Dec'25
See all properties
Contact View Floor Plan
Super Area
1332 sq.ft3 BHK
Possession by Dec'25
See all properties
Contact View Floor Plan
Super Area
1336 sq.ft3 BHK
Possession by Dec'25
See all properties
Contact View Floor Plan
Super Area
1339 sq.ft3 BHK
Possession by Dec'25
See all properties
Contact View Floor Plan
Super Area
783 sq.ft2 BHK
Possession by Dec'25
See all properties
Contact View Floor Plan
Super Area
791 sq.ft2 BHK
Possession by Dec'25
See all properties
Contact View Floor Plan
Super Area
890 sq.ft2 BHK
Possession by Dec'25
See all properties
Contact View Floor Plan
Super Area
905 sq.ft2 BHK
Possession by Dec'25
See all properties
Contact View Floor Plan
Super Area
962 sq.ft2 BHK
Possession by Dec'25
See all properties
Contact View Floor Plan
Super Area
967 sq.ft2 BHK
Possession by Dec'25
See all properties
Contact View Floor Plan
Super Area
975 sq.ft2 BHK
Possession by Dec'25
See all properties
Contact View Floor Plan
Super Area
986 sq.ft2 BHK
₹95 LacOnwards₹45K EMI
Possession by Dec'25
See all properties
Contact View Floor Plan
Super Area
1497 4 BHK
Possession by Dec'25
See all properties
ContactUnit & Floor Plans
All
1010 sq.ft1019 sq.ft1246 sq.ft1248 sq.ft1254 sq.ft1326 sq.ft1329 sq.ft1332 sq.ft1336 sq.ft1339 sq.ft783 sq.ft791 sq.ft890 sq.ft905 sq.ft962 sq.ft967 sq.ft975 sq.ft986 sq.ft1497
4 Bathrooms
1 Balconies
Super area
1010 sq.ft
Price range
Call for Price
Properties in Rajat Aagaman
BuyRent
Posted Today 19 Photos ₹ 1.35 Cr₹63.5K EMI
3 BHK Flat 1468 sq.ft
Ready to Move
Owner: P Guha
Contact Owner
Posted: Jul 05, '26₹ 1.45 Cr₹68.2K EMI
3 BHK Flat 1720 sq.ft
Ready to Move
Owner: Debjit Sengupta
Contact Owner
Posted: Jun 24, '26 19 Photos ₹ 1.40 Cr₹65.9K EMI
3 BHK Flat 1254 sq.ft
Ready to Move
Owner: Abhisek Mukherjee
Contact Owner
Posted: Jun 30, '26 16 Photos ₹ 1.35 Cr₹63.5K EMI
3 BHK Flat 1835 sq.ft
Ready to Move
Owner: PRASID RAY
Contact Owner
Posted: Jun 21, '26 20 Photos ₹ 1.39 Cr₹65.4K EMI
3 BHK Flat 1825 sq.ft
Ready to Move
Agent: The Property Proppeller
Contact Agent
Posted: Jun 27, '26 19 Photos ₹ 97 Lac₹45.6K EMI
2 BHK Flat 986 sq.ft
Ready to Move
Owner: D
Contact Owner
Posted: Jul 15, '26₹ 90 Lac₹42.3K EMI
2 BHK Flat 1240 sq.ft
Ready to Move
Owner: Ranjan Jindal
Contact Owner
Posted: May 27, '26 20 Photos Contact Owner
Posted: Jun 21, '26 20 Photos ₹ 95 Lac₹44.7K EMI
2 BHK Flat 986 sq.ft
Ready to Move
Agent: The Property Proppeller
Contact Agent
Posted: May 12, '26₹ 1.55 Cr₹72.9K EMI
3 BHK Flat 1835 sq.ft
Ready to Move
Owner: P Guha
Contact Owner
Most Comprehensive & Credible Information
Insights you won't find anywhere else
Nearby landmarks
Only on MB
Project Reviews
About Rajat Aagaman Kolkata
Rajat Aagaman is a Ready To Move project by Rajat Group in Tollygunge Kolkata, offering 2,3,4 BHK Flats configuration. Below are the key details of Ra... Read More
Technical Specifications - Rajat Aagaman Kolkata
- Internal and external: RCC
- Common area: Paint
- External: Textured paint
- Tiles in living rooms and bedrooms
- Marble/Tiles/Stone in all common areas
- Concealed copper wiring
- Sufficient light and power points
- Television/Telephone points in living/dining room and all bedrooms
- A.C. of reputed brand in living/dining room and all bedrooms
- Dado of ceramic tiles
- Granite platform
- Concealed pipeline using standard material
- Ceramic tiles dado
- Tiled flooring
- CP fittings of superior brands
- Flush doors with accessories
- Aluminum windows with grill
- Elevators of a leading brand in each tower
- For common area lighting and one lift in each tower
- Standby generator for light and fan points of all flats
- 24 hour water supply
- Adequate car parking space for residents and visitors
- CCTV for enhanced security
Key USPs - Rajat Aagaman Kolkata
- Purba Barisha High School
- 800 m
- Jadavpur University
- 6.6 Km
- Gholsapur Stadium
- 2 Km
- Barisha Hospital
- 2 Km
- NH 12
- 2.1 Km
Ratings & Reviews for Tollygunge
Locality
Average Rating
(347 Total Reviews)
Overall Rating
5
4
3
2
1
Locality Reviews
Tollygunge has everything from historic film
Tollygunge has everything from historic film studios to modern supermarkets. It’s safe, vibrant, and... Show More
The Green Spaces in Tolly Club are a unique aspect
The Green Spaces in Tolly Club are a unique aspect of South Kolkata. The wide, leafy roads allow for... Show More
View All Reviews (347)
Write Project Review
What's Nearby
 Show on Map
Landmarks near Rajat Aagaman
Educational Institute
+ 3 more
Calcutta Institute of Engineering Management
(1.6 Km)ITI
(1.4 Km)Swami Vivekananda University
(0.5 Km)Tollygunge Girls High School
(0.6 Km)Narmada High School
(1.0 Km)Transportation Hub
+ 2 more
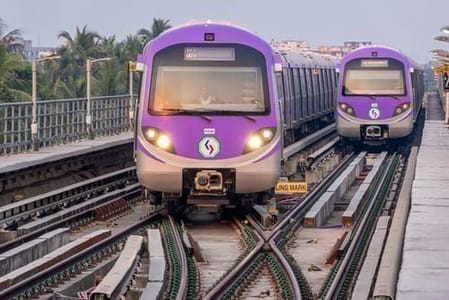
Mahanayak Uttam Kumar metro station
(0.6 Km)Rabindra Sarobar metro station
(1.2 Km)Netaji Metro Station
(1.9 Km)Mahanayak Uttam Kumar Metro Station Metro Station
(0.6 Km)Hospital
+ 1 more
M R Bangur Hospital
(0.0 Km)Golf View Healthcare & Research Institute
(0.2 Km)RSV Hospital
(0.8 Km)PropWorth Insights
for Aagaman
Average property rates in Aagaman at ₹7,487/sq.ft (Jun'26), reflecting a -3.25% decline compared to past months.
Average prices for Flat-Multistorey Apartment in Tollygunge is ₹9,452/sq.ft for (Jun'26), reflecting a -4.44% decline compared to past months.
Interested in knowing the Estimated Sale Value of this project?
Check Estimate Now
You are Eligible for EMI Amount₹27567
Principal Amount
₹4101999.9999999995
Total Interest
₹5822030
Why Magicbricks for Home Loan?
Offers from 34+ Banks
Lowest Interest Rate
Highest Loan Value
Rajat Aagaman Photos & Videos


See All Photos/Videos
About Tollygunge

Locality Average Price
₹ 8894/sq.ft + ₹102 (1.2% ) QoQ
Locality introduction and neighbourhood
Known for the Bengali Film Industry, Tollygunge is a primary attraction in Kolkata since the early 20th century. Amongst the posh areas of South Kolkata, it falls under the jurisdi... Read More
Things to keep in mind
- A posh South Kolkata locality having excellent road, rail and metro connectivity
- Availability of quality social & retail infrastructure and all necessary amenities for residents
- Easily connected with office hubs via major roads as well as Blue Line metro
About Rajat Group

Rajat Group24 Years Experience
Total Projects
17
Projects Completed
13
Projects Ongoing
4
Explore BuilderContact Seller
Every great creation begins with a dream, to bring something enduring and fascinating into the world. That dream comes true when we develop it with tr... Read More

If you like Rajat Aagaman,
Don't miss these similar projects 


View Phone No.

View Phone No.

View Phone No.

View Phone No.

View Phone No.

View Phone No.

View Phone No.
Other Projects by Rajat Group

Joka, Kolkata
₹40.5 Lac - ₹64.8 Lac
2, 3 BHK Flat
Under Construction
0.2 km from Joka Metro Station
Contact Agent

Tollygunge, Kolkata
₹98.9 Lac - ₹1.21 Cr
3, 4 BHK
Ready To Move
2.8 km from Netaji Metro Station
Contact Agent

Tangra, Kolkata
₹80 Lac - ₹1.12 Cr
3 BHK Flat
Ready To Move
1.6 km from Barun Sengupta Metro Station
Contact Agent

Ballygunge Park Road, Kolkata
₹2.28 Cr - 3.49 Cr
3 BHK
Ready To Move
Currently Not Available
Contact Agent

Narendrapur, Kolkata
₹51 Lac - ₹65.5 Lac
2 BHK Flat
Ready To Move
2.9 km from Narendrapur Halt Railway Station
Contact Agent

Contact Agent

Rajpur Sonarpur, Kolkata
₹48.8 Lac - 58.9 Lac
Ready To Move
4.1 km from Sonarpur Junction Railway Station
Contact Agent

Shibpur, Kolkata
₹88 Lac - ₹1.31 Cr
Under Construction
1.4 km from Shibpur Howrah Police Station Bus Stop
Contact Agent

Contact Agent

Contact Agent
Tools to Help You Decide Better
i
This project was last updated on 19 July 2026iView Details
Last Updated Details
- 1 Sale Property 'Posted on Jul 19, 2026'
- 5 New Property Photos 'Posted on Jul 19, 2026'
Properties for Sale
Properties for Rent
Popular Stories Around You
Related
Latest




_300_450.jpg "Top 10 Posh Societies in Kolkata to live in 2026")


Looking for a Property in Rajat Aagaman