- BuyPopular ChoicesProperty TypesBudget
- Rent
- Sell
- Home LoansBank PartnersEMI CalculatorsEligibility Calculator
- Home InteriorsExplore our services
- MB Advice NEWInterior Designers Near YouMB ResearchServices & ToolsLocalities & ProjectsBlog
- HelpHelp/Support
- Overview
- Properties
- Floor Pricing
- Comprehensive Information
- Reviews
- About Locality
- About Developer
- Similar Projects
- FAQs


Total Units
54
Project Size
1050 Sq-m
Launch Date
Apr 2019
Total towers
1
View Amenities (14)View Specifications
Properties in Ravechi Height
BuyRent

₹ 61.0 Lac
1 BHK Flat 710 sq.ft
New Construction
Agent: Ramesh Gupta
View Floor PlanContact Agent

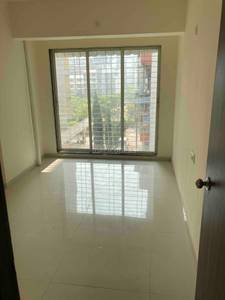
₹ 60.0 Lac
1 BHK Flat 710 sq.ft
New Construction
Agent: Impression Property
View Floor PlanContact Agent
_300_450.jpeg "Ravechi Height 1 BHK Flat 710 sq.ft")
₹ 63.5 Lac
1 BHK Flat 710 sq.ft
Agent: Total Reality Solution
View Floor PlanContact Agent


₹ 65.5 Lac
1 BHK Flat 660 sq.ft
New Construction
Agent: vicky mohabe
View Floor PlanContact Agent

₹ 65.5 Lac
1 BHK Flat 710 sq.ft
New Construction
Agent: vicky mohabe
View Floor PlanContact Agent

₹ 58.0 Lac
1 BHK Flat 710 sq.ft
New Construction
Agent: Krishna Bhartia
View Floor PlanContact Agent
Ravechi Height Floor Plans & Pricing
All1 BHK
1 SizesSuper Area: 426 - 426 Sq.ft
 View Floor Plan
Carpet Area
426 1 BHK
Possession by Mar'21
Contact
Unit & Floor Plans
All
426
1 Bathrooms
1 Balconies
Super area
426
Price range
Call for Price
Properties in Ravechi Height
BuyRent
₹ 61.0 Lac
1 BHK Flat 710 sq.ft
New Construction
Agent: Ramesh Gupta
Contact Agent
₹ 60.0 Lac
1 BHK Flat 710 sq.ft
New Construction
Agent: Impression Property
Contact Agent
₹ 63.5 Lac
1 BHK Flat 710 sq.ft
Agent: Total Reality Solution
Contact Agent
₹ 65.5 Lac
1 BHK Flat 660 sq.ft
New Construction
Agent: vicky mohabe
Contact Agent
₹ 65.5 Lac
1 BHK Flat 710 sq.ft
New Construction
Agent: vicky mohabe
Contact Agent
₹ 58.0 Lac
1 BHK Flat 710 sq.ft
New Construction
Agent: Krishna Bhartia
Contact Agent
Most Comprehensive & Credible Information
Insights you won't find anywhere else
Top Amenities
Nearby landmarks
Only on MB
Project Reviews
About Ravechi Height Navi Mumbai
Ravechi Height is a Ready To Move project by Bhaveshwar Corporation in Kamothe Navi Mumbai, offering 1 BHK Flats configuration. Below are the key deta... Read More
Ravechi Height Navi Mumbai Top Amenities
Power Back Up
Lift
Security
Reserved Parking
Intercom Facility
Bank & ATM
Gymnasium
Water Storage
Vaastu Compliant
Internet/Wi-Fi Connectivity
Premium branded fittings
Earth quake resistant
View All Amenitites (14)
Technical Specifications - Ravechi Height Navi Mumbai
- Vitrified /full body premium flooring in all room.
- Wooden frames all doors. Decorative Lamination Flush doors of high quality Brass fixtures & fittings and granite moldings of Bath and WC doors
- Vermiculite mixed sand plaster with POP/Gypsum finish for internal walls.
- Plastic emulsion paint of reputed make. Acryslic Emulsion/Sandtex Matt Paintof reputed make for internal walls
- Concealed copper wiring & fittings of reputed make.Full earthing to each room as essential.
- Designer blazed tiles of Dado upto beam height. Reputed make sanitary fitting and CPCC premium concealed plumbing.
- Granite kitchen platform with S.S sink and glazed tiles above platform upto Beam bottom
Key USPs - Ravechi Height Navi Mumbai
- Premium quality value for money flats
- Near Navi Mumbai International Airport
- 5 mins drive from Khandeshwar Railway Station
- 10 mins drive from Panvel Railway Station and ST depot
- Walking distance from Karnala Sports Club and surrounded by schools, colleges, hospitals
Ratings & Reviews for Ravechi Height
Project
Locality
Buyer Reviews
Nice Project.
Ravechi Height in Sector 22 Kamothe, Mumbai Navi by Bhaveshwar Corporation is a residential project.... Show More
Average Rating
(248 Total Reviews)
Overall Rating
5
4
3
2
1
Locality Reviews
Kamothe is a good locality.
Kamothe is a good locality. It has good connectivity to school, college, hospital, bank and market....
Kamothe is a upcoming location.
Kamothe is a upcoming location because of it is vicinity near International Airport, a cosmopolitan... Show More
View All Reviews (248)
Write Project Review
What's Nearby
 Show on Map
Landmarks near Ravechi Height
Educational Institute
Mahatma Ghi Mission Institute Of Management Studies Research
(1.0 Km)Shopping Centre
Mahalaxmi Mall
(0.8 Km)Project
Locality
1Y3Y5Y
Table View
| Project vs Locality Price | Apr-June'26 | Jan-Mar'26 | Oct-Dec'25 | Jul-Sept'25 |
|---|---|---|---|---|
| Ravechi Height | ₹ 8898 / sq.ft | ₹ 8898 / sq.ft | ₹ 8898 / sq.ft | ₹ 8898 / sq.ft |
| Kamothe | ₹ 9380 / sq.ft2% | ₹ 9194 / sq.ft3% | ₹ 8933 / sq.ft-3% | ₹ 9200 / sq.ft2% |
Average prices for Flat-Multistorey Apartment in Kamothe is ₹9380/sq.ft for (Apr-June'26), reflecting a 2% growth compared to past quarters.
Interested in knowing the Estimated Sale Value of this project?
Check Estimate Now
You are Eligible for EMI Amount₹43682
Principal Amount
₹6500000
Total Interest
₹9225548
Why Magicbricks for Home Loan?
Offers from 34+ Banks
Lowest Interest Rate
Highest Loan Value
Ravechi Height Photos & Videos


See All Photos/Videos
About Kamothe

Locality Average Price
₹ 9380/sq.ft + ₹186 (2% ) QoQ
Locality introduction and neighbourhood
Kamothe is a residential locality in Navi Mumbai placed adjacent to Mumbai-Pune Expressway. The primary demand driver of the locality is upcoming Navi Mumbai International Airport ... Read More
Things to keep in mind
- Good connectivity with various Jobs Hubs.
- Sound connectivity with Mumbai via Mumbai Highway
- A well planned and developing locality
About Bhaveshwar Corporation

Bhaveshwar Corporation has successfully delivered various projects in Navi Mumbai region. They have various projects in Karanjade and Kamothe area.... Read More

If you like Ravechi Height,
Don't miss these similar projects


View Phone No.

View Phone No.

View Phone No.

View Phone No.
Tools to Help You Decide Better
i
This project was last updated on 23 December 2025
Looking for a Property in Ravechi Height